
Views
Address
4164 Hackney Way, Paso Robles, CA
Price
$ 595,000
Property Attributes
- MLS#243883
- TypeSingle Family
- Listing Status Active
- CountySAN LUIS OBISPO
- CityPaso Robles
- Zip93446
- StyleManufactured On Land
- Year Built2004
- Price$ 595,000
- Bedrooms3
- Full Bathrooms2
- Half Bathrooms0
- Sqr Footage1925
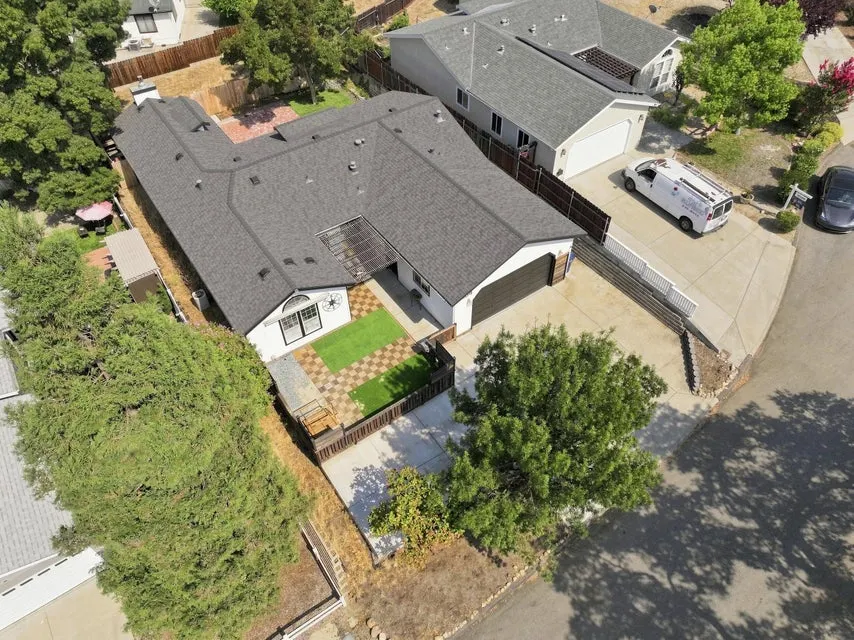
- Lot Size0.15 Acres
Data Source:
Tulare County MLS (TCMLS)
Property Description
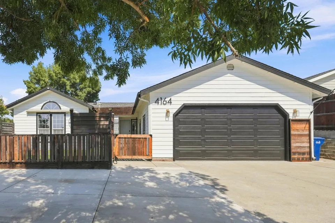
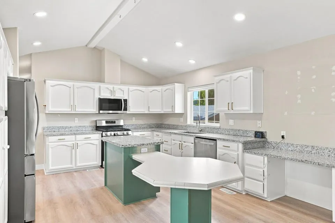
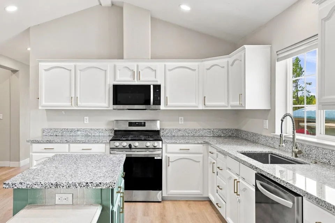
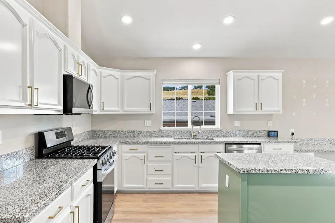
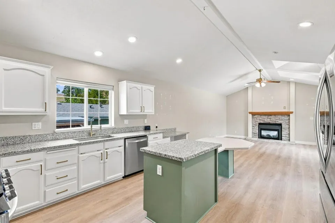
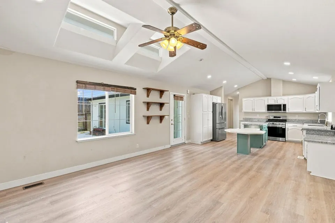
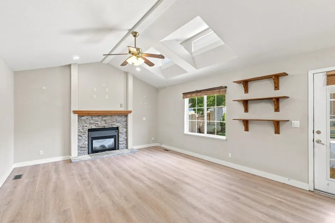
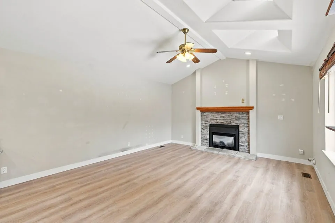
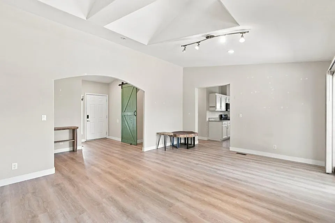
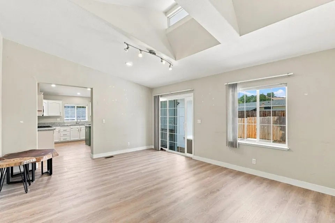
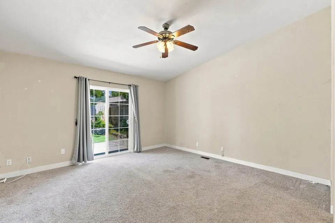
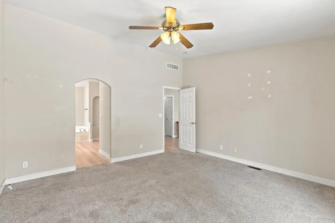
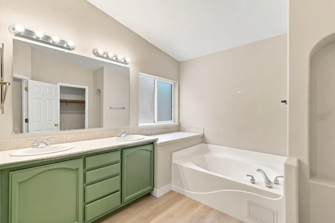
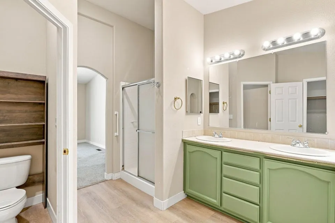
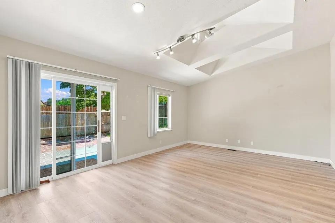
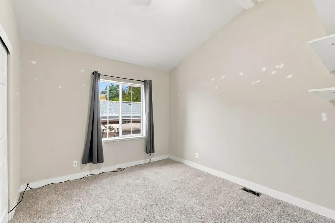
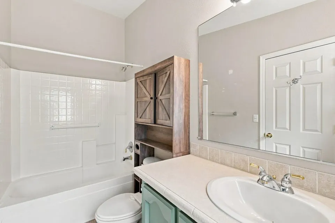
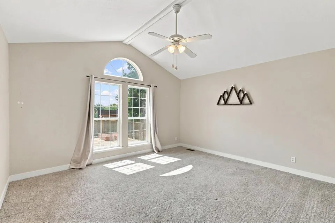
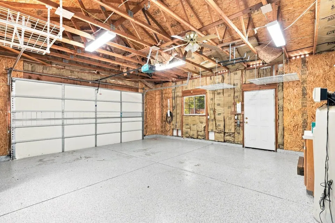
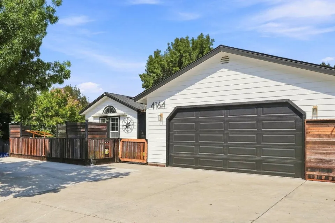
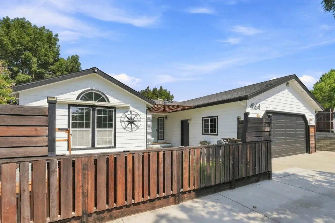
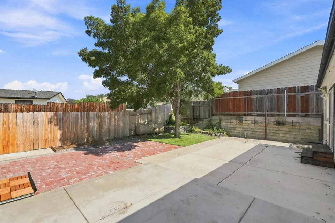
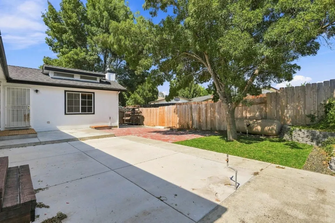
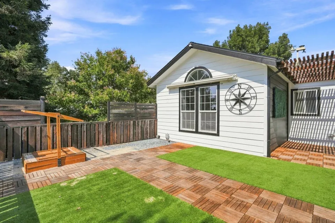
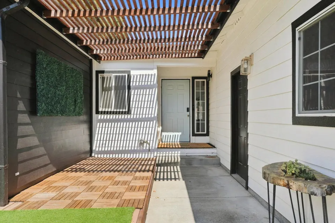
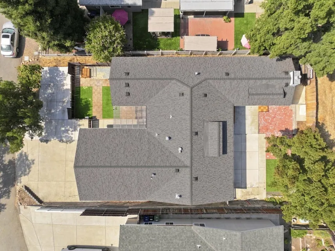
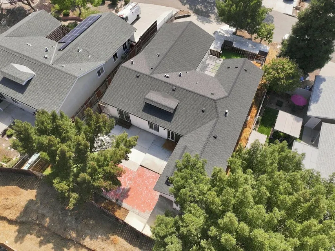
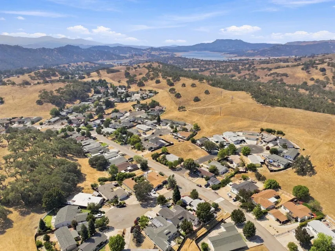
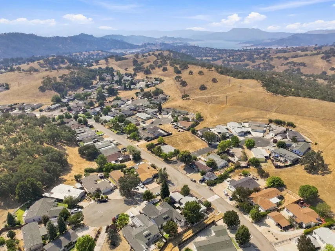
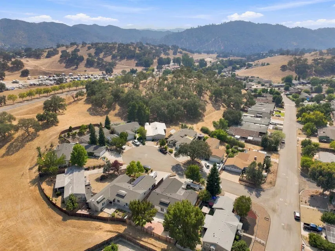
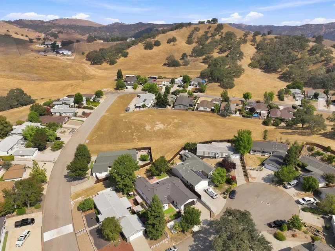
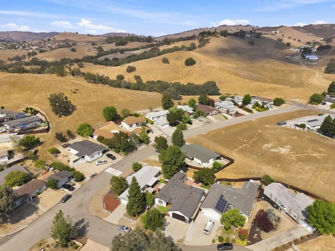
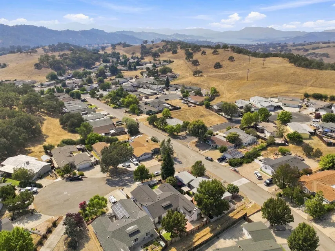
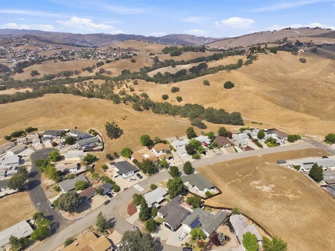
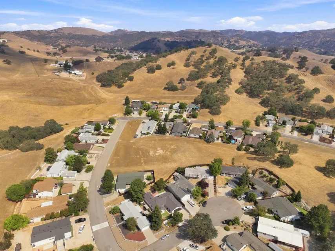
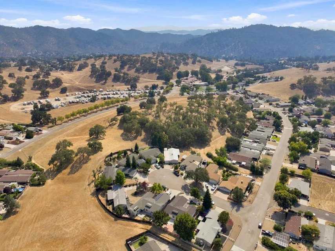
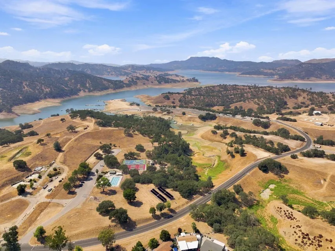
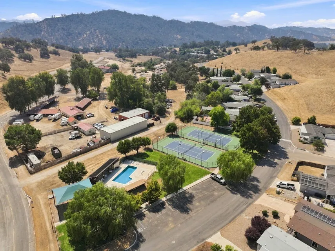
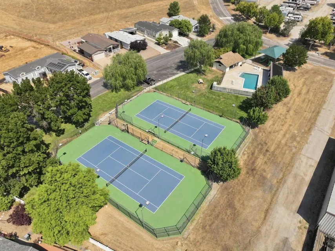
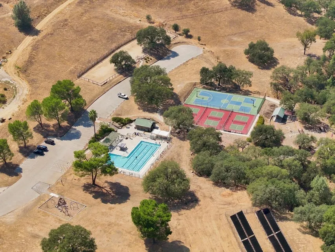
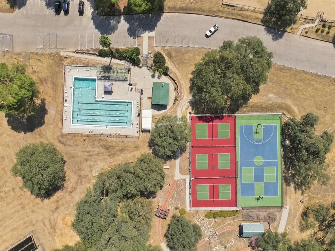
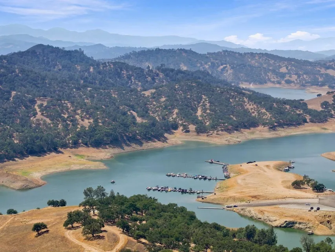
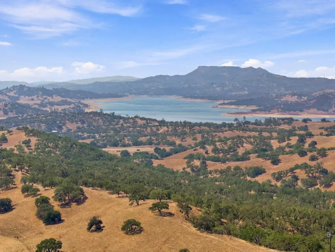
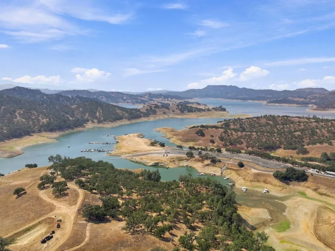
Welcome to Paso Robles's Hidden Gem Community! Heritage Ranch is a sought after gated community nestled on the shores of Lake Nacimiento and surrounded by the rolling hills and vineyards of Paso Robles Wine Country. This beautifully refreshed home offers a long list of recent upgrades, including new vinyl flooring, new countertops, fresh interior and exterior paint, modern fixtures, new carpeting in the bedrooms, a newer roof installed in 2022, and an epoxy coated garage floor, creating a clean and contemporary feel throughout. Beyond the home, enjoy the incredible lake lifestyle Heritage Ranch is known for, with a private marina featuring a boat launch and boat slips, community swimming pools, multiple parks and playgrounds, pickleball, tennis and basketball courts, an equestrian center, hiking and riding trails, a dog park, recreation barn, picnic and BBQ areas, community campground, and expansive open space. Nearby the community, there is also a shopping center, grocery store, gas station. There is also a CAL FIRE station conveniently located within Heritage Ranch itself. To make this opportunity even more appealing, the property comes with a credit that can be used toward future upgrades or improvements, or however you see fit. Giving you the flexibility to make the home your own. Whether you're spending the day boating, fishing, hiking, horseback riding, relaxing poolside, or exploring the nearby wineries and restaurants of Paso Robles, Heritage Ranch offers a unique blend of recreation, convenience, and Wine Country living.
| Price History | |
|---|---|
| 9/4/2026 | Listed $595,000 |
General Features
| Sewer | Private Sewer |
|---|---|
| Heating | Propane,Forced Air,Fireplace(s) |
| Cooling | Ceiling Fan(s),Central Air |
| Utilities | Cable Connected,Phone Connected,Water Connected,Propane,Sewer Connected,Electricity Connected |
| Roof | Shingle |
| HOA Fee | 205.0 |
| Garage Spaces | 2.0 |
| Association Fee Includes | Clubhouse,Security,Maintenance Grounds |
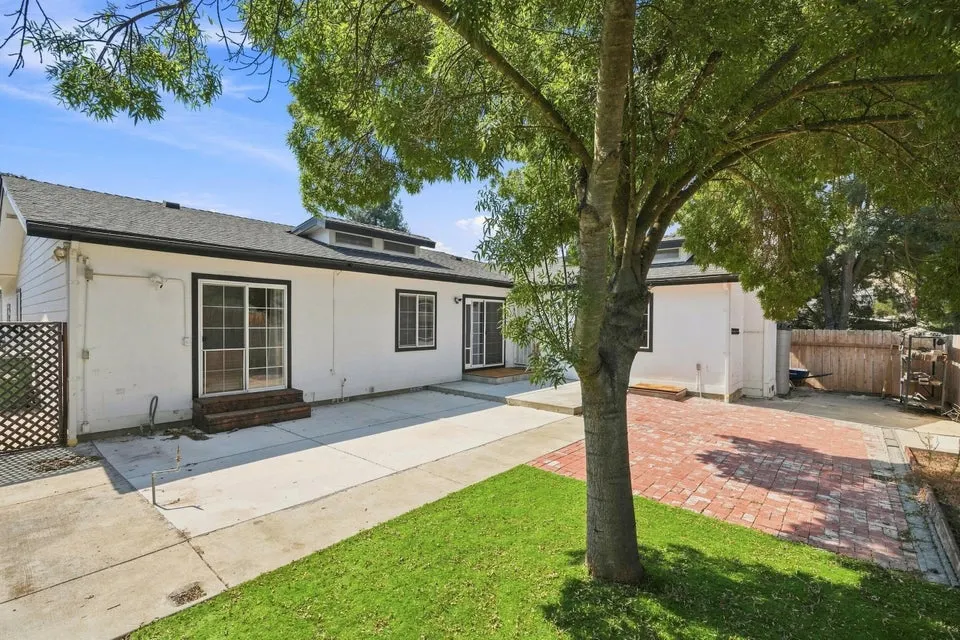
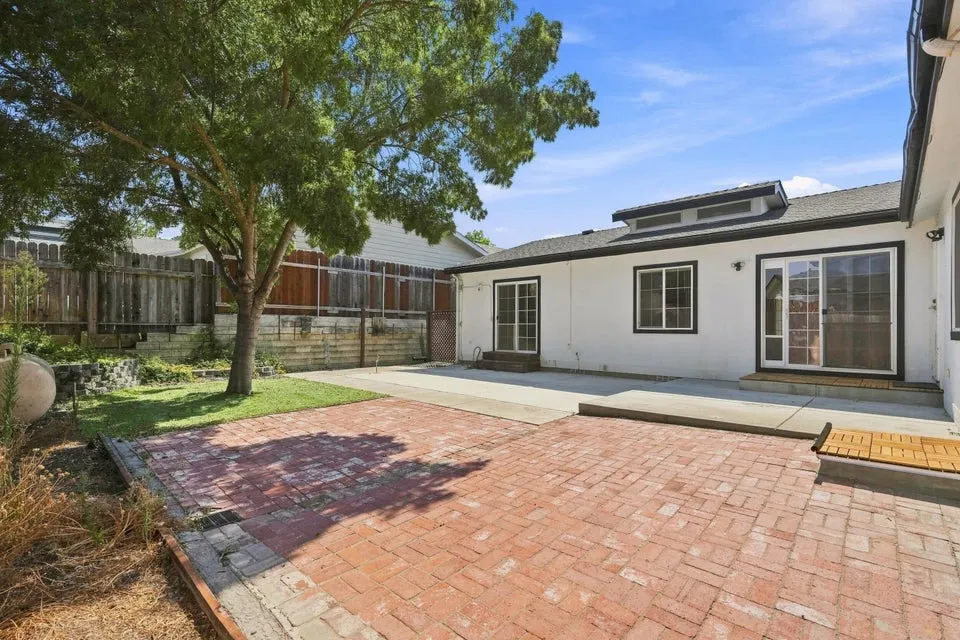
| Patio/Porch Features | Patio |
| Pool Features | Association |
| Security Features | Gated Community |
| Construction Materials | Stucco |
| Full Baths | 2 |
| Year Built | 2004 |
| View | Hills |
| Stories Count | 1 |
| Property Subtype | Manufactured On Land |
| Current Use | Residential |
| Assoc Fee Paid Per | Monthly |
| County | Other |
| New Construction | No |
| Property Type | A |
| HOA | Yes |
| Attached Garage | Yes |
| Facing Direction | Southwest |
| Garage Y/N | Yes |
| Other Structures | Pergola,Outbuilding |
| Status | Active |
| Directions | US 101 > Nacimiento Lake Dr > Gateway Dr > Heritage Rd > Equestrian Rd > Bridle Trail Ln > Barn Rd > Hackney Way |
| City | Paso Robles |
| Senior Community Y/N | No |
| Open Parking Spaces | 4.0 |
| MLS Area | Out of Area |
| Lot Size Units | Acres |
| Lot Size Square Feet | 6600.0 |
| MLS Area Minor | Out of Area |
| Additional Parcels Y/N | No |
| Virtual Tour | https://my.matterport.com/models/LnzBYWLPvF2 |
| Standard Status | Active |
| Year Built Source | Appraiser |
Interior Features
| Interior Amenities | Kitchen Island,Low Flow Plumbing Fixtures,Remodeled,Track Lighting,Breakfast Bar,Storage,Vaulted Ceiling(s),High Ceilings,Recessed Lighting,Ceiling Fan(s),Open Floorplan,Stone Counters,Granite Counte |
|---|---|
| Flooring | Wood,Vinyl,Carpet |
| Kitchen Appliances | Dishwasher,Gas Oven,Water Softener,Free-Standing Range,Microwave,Range,Dryer,Washer,Gas Range,Refrigerator |
| Fireplace Features | Wood Burning,Masonry,Living Room,Glass Doors,Raised Hearth |
| Common Walls | No One Below,No Common Walls |
| Fireplace Y/N | Yes |
| Total Bathrooms | 2.0 |
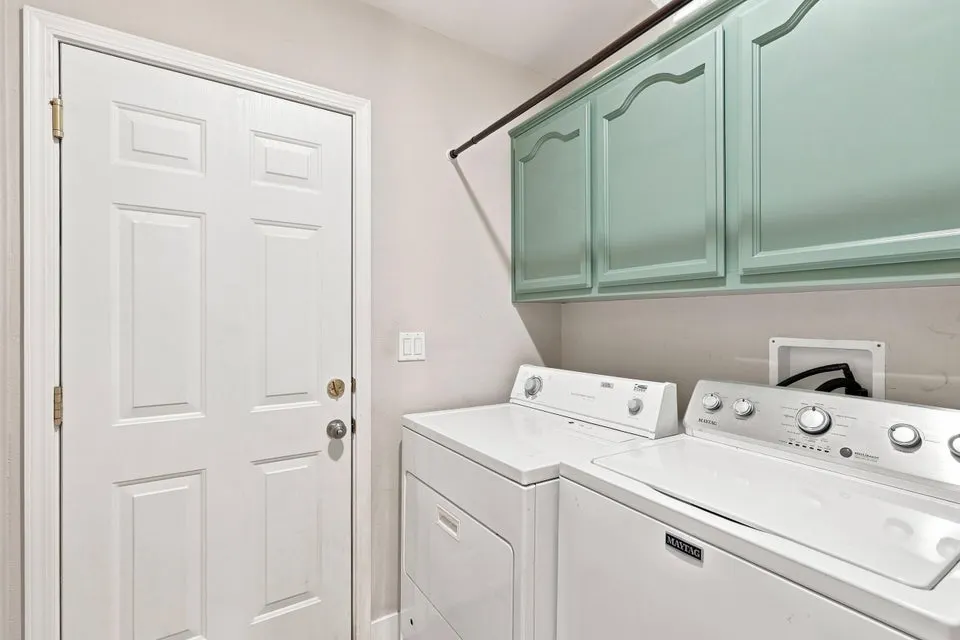
| Laundry Features | Laundry Room,Inside,Washer Hookup |
| Total Baths | 2 |
| Total Bedrooms | 3 |
Exterior Features
| Parking Features | Garage Door Opener,Attached |
|---|---|
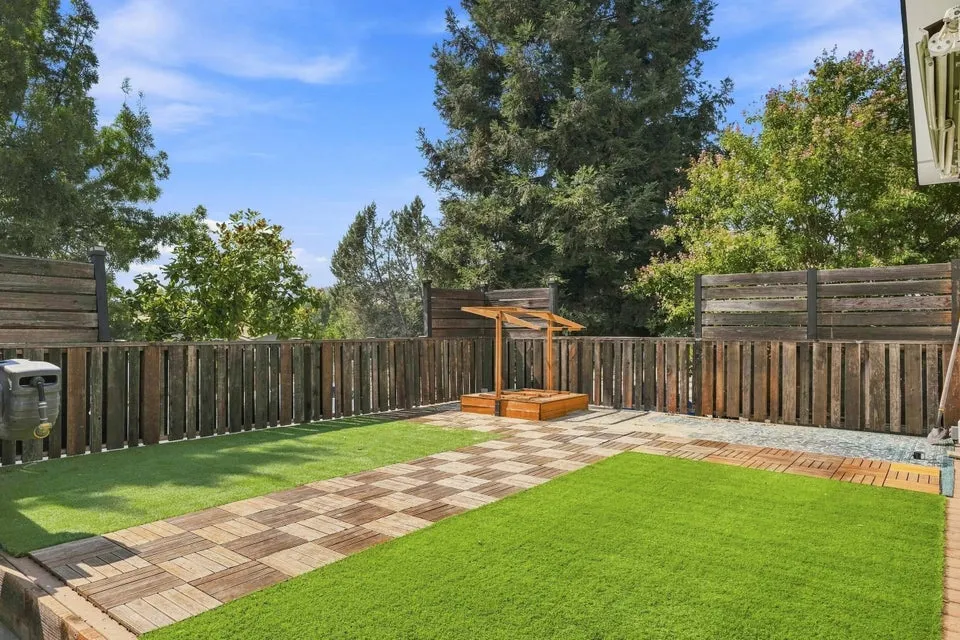
| Lot Features | Back Yard |
| Water Source | Private |
| Lot Size Area | 0.15 |
| Waterfront Y/N | No |
| Foundation Details | Concrete Perimeter |
| Spa | No |
| Pool Y/N? | Yes |
| Building Area Total | 1925.0 |
| Lot Dimensions | Irregular |
| Lot Size Acres | 0.15 |
| Lot Size Source | Appraiser |
| Horse Y/N | Yes |
| Horse Amenities | Boarding Facilities |
Amenities
- Foreclosure
- Views
- Short Sale
- New Construction
- Adult 55+
- Lease To Own
- No HOA Fees
- Furnished
- Primary On Main
- Air Conditioning
- Seller Finance
- Green
- Fixer Upper
- Horse
- Golf
- Fireplace
- Deck
- Garage
- Basement
- Pool
Property vs Single Family Average in 93446
Price
Year Built
 © 2026 Fresno Association of REALTORS ®. All rights reserved. The data relating to real estate for sale on this web site comes in part from the Internet Data eXchange (IDX) of the Multiple Listing Service. Real estate listings held by brokerage firms other than Anderson Real Estate Group are marked with the IDX logo and detailed information about them includes the name of the listing broker and the name of the listing agent.
All data, including all measurements and calculations of area,
© 2026 Fresno Association of REALTORS ®. All rights reserved. The data relating to real estate for sale on this web site comes in part from the Internet Data eXchange (IDX) of the Multiple Listing Service. Real estate listings held by brokerage firms other than Anderson Real Estate Group are marked with the IDX logo and detailed information about them includes the name of the listing broker and the name of the listing agent.
All data, including all measurements and calculations of area,
 Tulare County Association of REALTORS® All information deemed reliable but not guaranteed. All properties are subject to prior sale, change or withdrawal. Neither listing broker(s) or information provider(s) shall be responsible for any typographical errors, misinformation, misprints and shall be held totally harmless. Listing(s) information is provided for consumer's personal, non-commercial use and may not be used for any purpose other than to identify prospective properties consumers may be
