
Price Reduction
Address
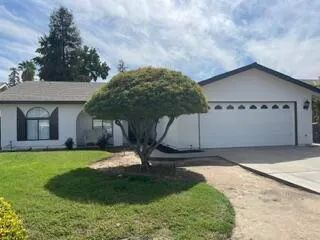
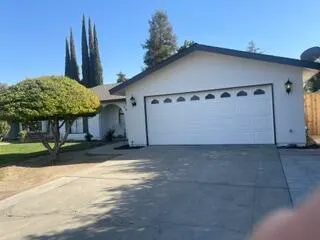
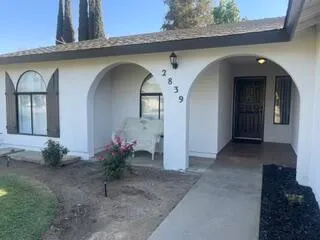
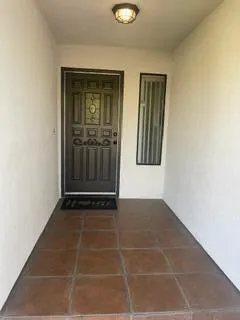
2839 W Hemlock Court, Visalia, CA
Price
$ 359,900
Property Attributes
- MLS#244352
- TypeSingle Family
- Listing Status Active
- CountyTULARE
- CityVisalia
- AreaVisalia SW
- NeighborhoodCrestwood
- Zip93277
- StyleSingle Family Residence
- Year Built1987
- Price$ 359,900
- Bedrooms3
- Full Bathrooms2
- Half Bathrooms0
- Sqr Footage1447
- Lot Size0.16 Acres
Data Source:
Tulare County MLS (TCMLS)
Property Description
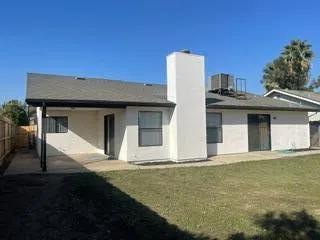
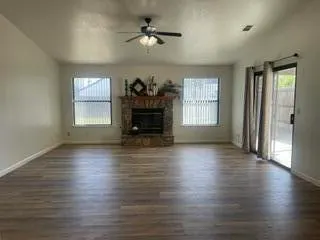
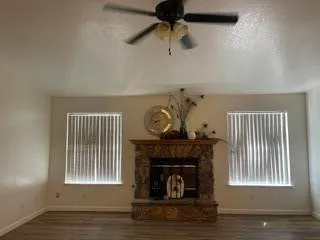
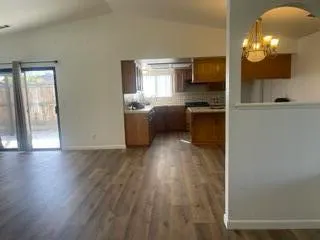
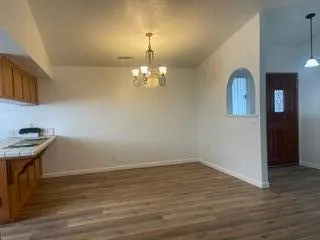
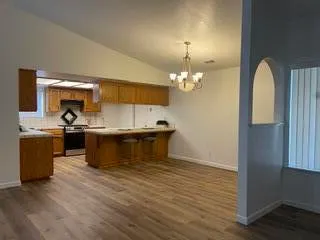
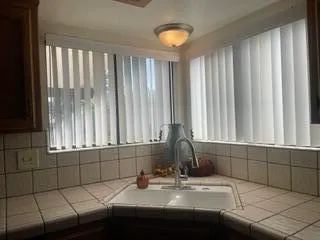
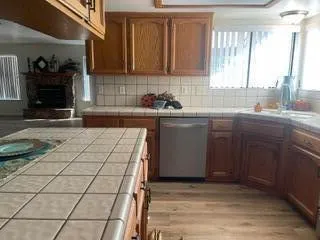
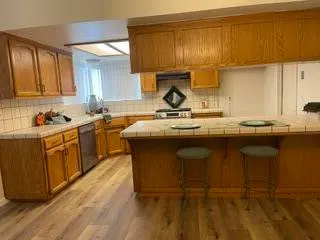
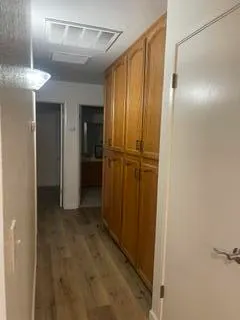
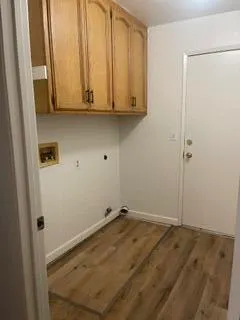
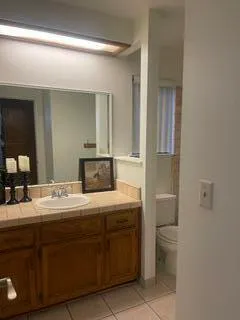
Nicely prepared home for a new family featuring new higher end water proof flooring, custom paint job professionally done inside and out and back yard prepped and seeded with new fescue coming up nicely. Walking distance to shopping and dining. Close to Crestwood Elementary. Great cul-de-sac location.
| Price History | |
|---|---|
| 9/26/2026 | Listed $366,000 |
| 9/27/2026 | 2$359,900 |
General Features
| Sewer | Public Sewer |
|---|---|
| Heating | Forced Air,Central,Natural Gas |
| Cooling | Central Air,Electric |
| Utilities | Sewer Connected,Water Connected,Natural Gas Connected,Electricity Connected |
| Roof | Shingle,Composition |
| Garage Spaces | 2.0 |
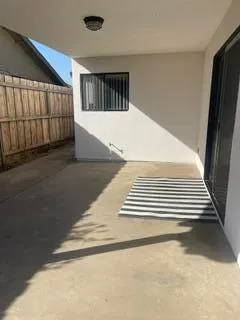
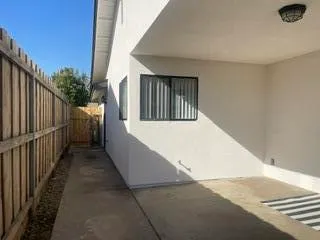
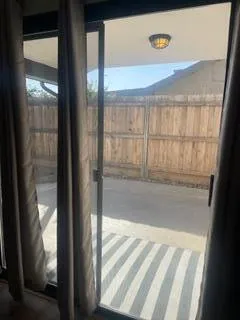
| Patio/Porch Features | Covered,Patio,Porch |
| Security Features | Smoke Detector(s),Carbon Monoxide Detector(s) |
| Construction Materials | Stucco |
| 3/4 Baths | 1 |
| Full Baths | 1 |
| Year Built | 1987 |
| Stories Count | 1 |
| Property Subtype | Single Family Residence |
| Current Use | Residential |
| County | Tulare |
| New Construction | No |
| Property Type | A |
| HOA | No |
| Attached Garage | No |
| Subdivision Name | Crestwood |
| Facing Direction | North |
| Garage Y/N | Yes |
| Status | Active |
| Directions | From Caldwell and County Center proceed North on County Center to the second street on the right which is Hemlock Ct,turn east into Hemlock Ct,the home is the second on the right. |
| City | Visalia |
| Senior Community Y/N | No |
| Zoning Description | R 1-6 |
| Open Parking Spaces | 2.0 |
| MLS Area | Visalia SW |
| Lot Size Units | Acres |
| Lot Size Square Feet | 7140.0 |
| MLS Area Minor | Visalia SW |
| Additional Parcels Y/N | No |
| Standard Status | Active |
| Year Built Source | Public Records |
Interior Features
| Kitchen Appliances | Disposal,Dishwasher,Free-Standing Range,Gas Range |
|---|---|
| Fireplace Features | Living Room |
| Common Walls | No Common Walls |
| Fireplace Y/N | Yes |
| Total Bathrooms | 2.0 |
| Total Baths | 2 |
| Total Bedrooms | 3 |
Exterior Features
| Parking Features | Concrete |
|---|---|
| Lot Features | Fencing,Cul-De-Sac,Sprinklers In Rear,Sprinklers In Front |
| Water Source | Public |
| Lot Size Area | 0.16 |
| Waterfront Y/N | No |
| Foundation Details | Permanent,Slab |
| Spa | No |
| Pool Y/N? | No |
| Building Area Total | 1447.0 |
| Lot Dimensions | 60 X 119.01 |
| Lot Size Acres | 0.16 |
| Road Surface Type | Asphalt |
| Lot Size Source | Public Records |
| Road Frontage Type | City Street |
| Horse Y/N | No |
Amenities
- Foreclosure
- Views
- Short Sale
- New Construction
- Adult 55+
- Lease To Own
- No HOA Fees
- Furnished
- Primary On Main
- Air Conditioning
- Seller Finance
- Green
- Fixer Upper
- Horse
- Golf
- Fireplace
- Deck
- Garage
- Basement
- Pool
Property vs Single Family Average in 93277
Price
Year Built
 © 2026 Fresno Association of REALTORS ®. All rights reserved. The data relating to real estate for sale on this web site comes in part from the Internet Data eXchange (IDX) of the Multiple Listing Service. Real estate listings held by brokerage firms other than Anderson Real Estate Group are marked with the IDX logo and detailed information about them includes the name of the listing broker and the name of the listing agent.
All data, including all measurements and calculations of area,
© 2026 Fresno Association of REALTORS ®. All rights reserved. The data relating to real estate for sale on this web site comes in part from the Internet Data eXchange (IDX) of the Multiple Listing Service. Real estate listings held by brokerage firms other than Anderson Real Estate Group are marked with the IDX logo and detailed information about them includes the name of the listing broker and the name of the listing agent.
All data, including all measurements and calculations of area,
 Tulare County Association of REALTORS® All information deemed reliable but not guaranteed. All properties are subject to prior sale, change or withdrawal. Neither listing broker(s) or information provider(s) shall be responsible for any typographical errors, misinformation, misprints and shall be held totally harmless. Listing(s) information is provided for consumer's personal, non-commercial use and may not be used for any purpose other than to identify prospective properties consumers may be
